OPUS Business Center
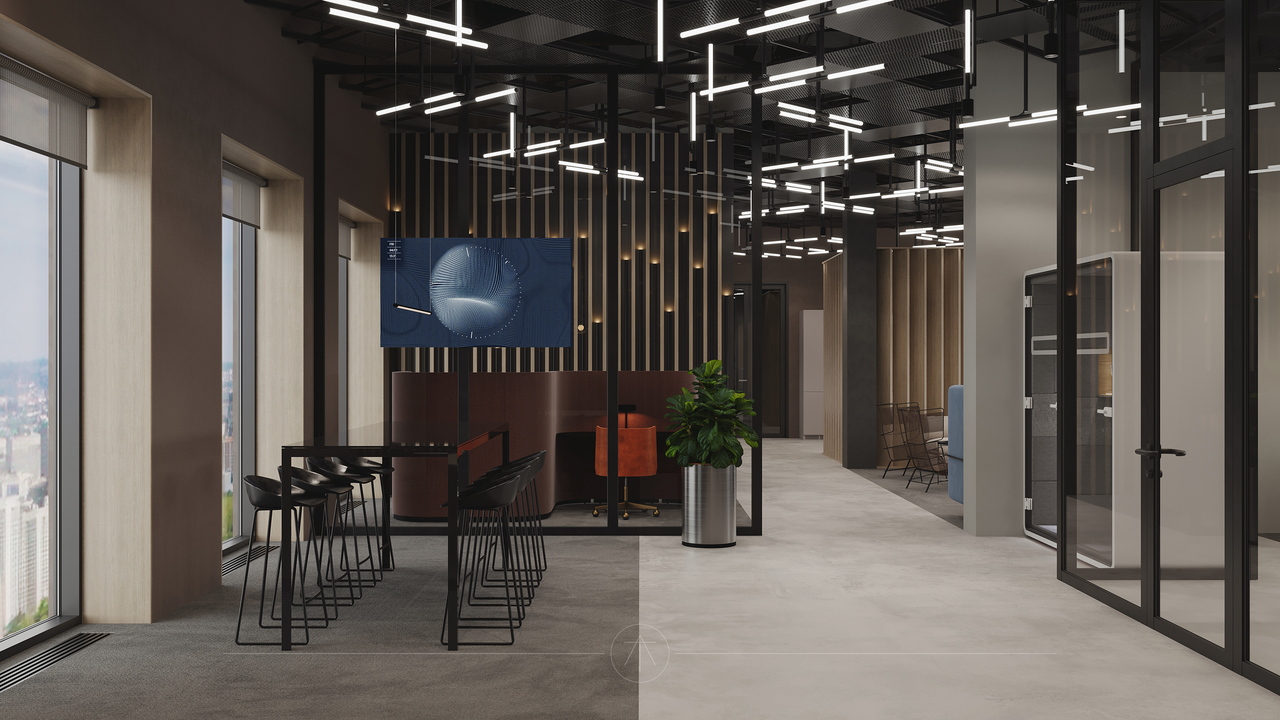
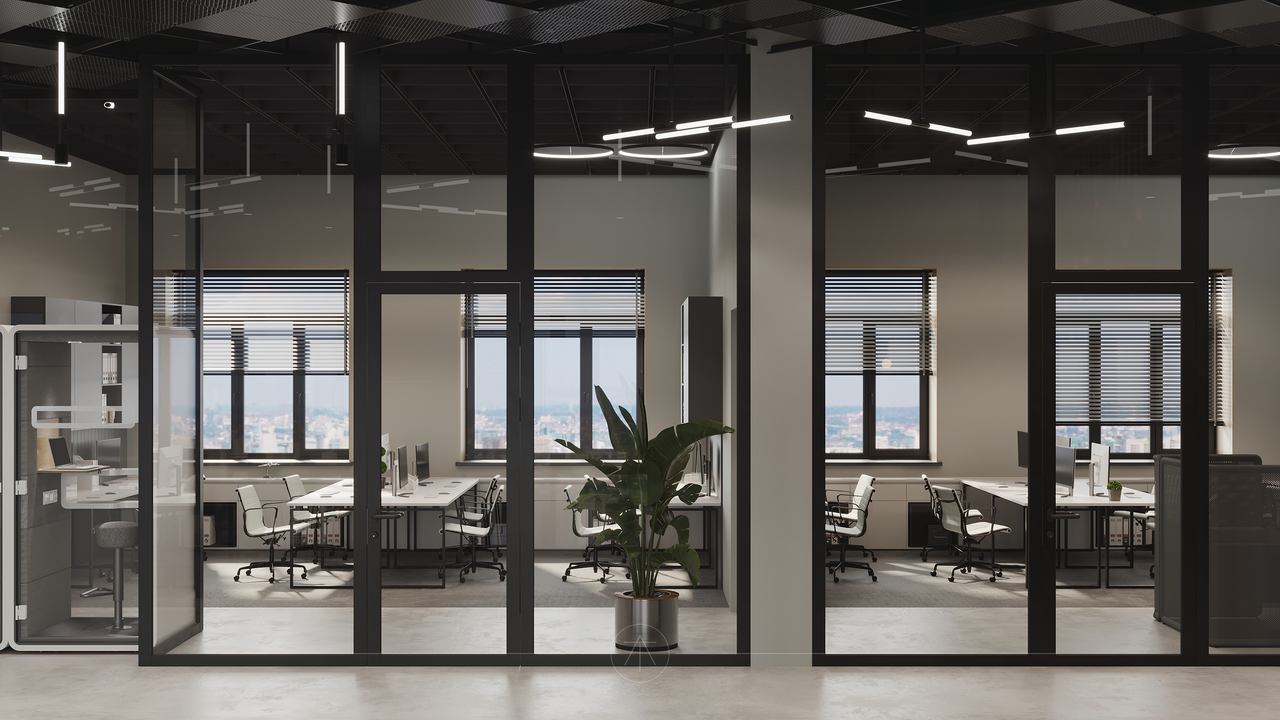
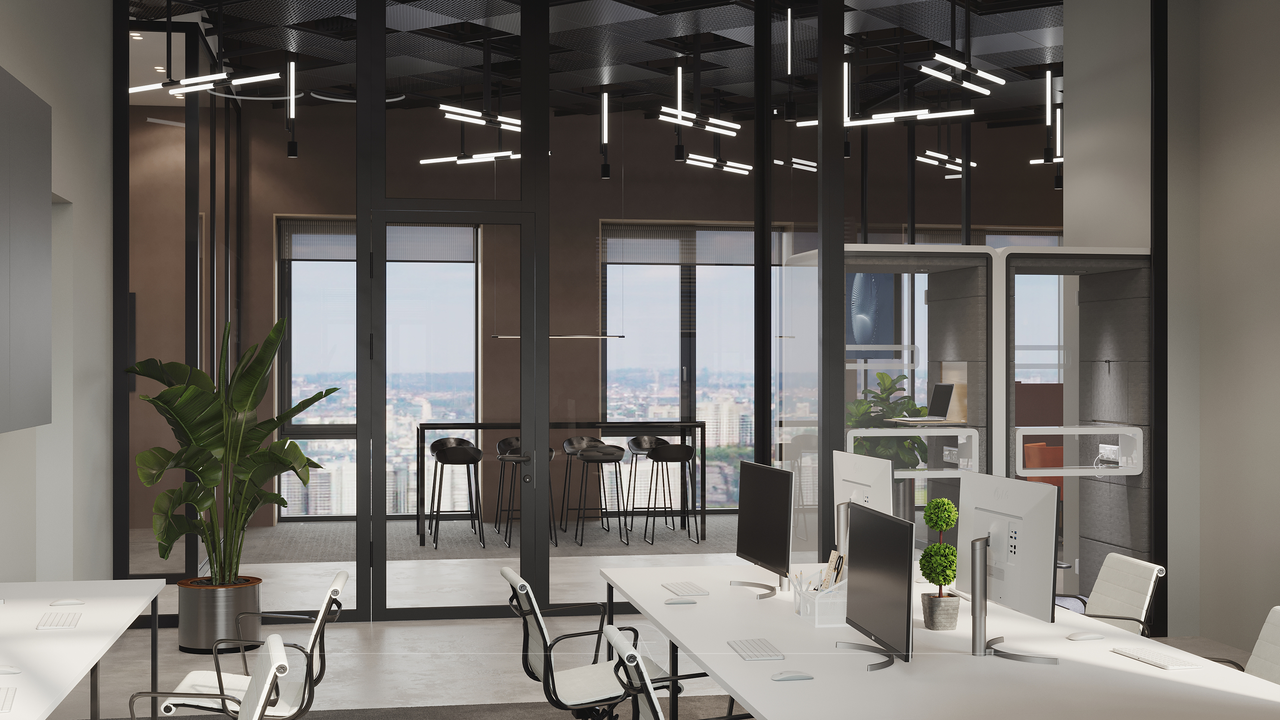
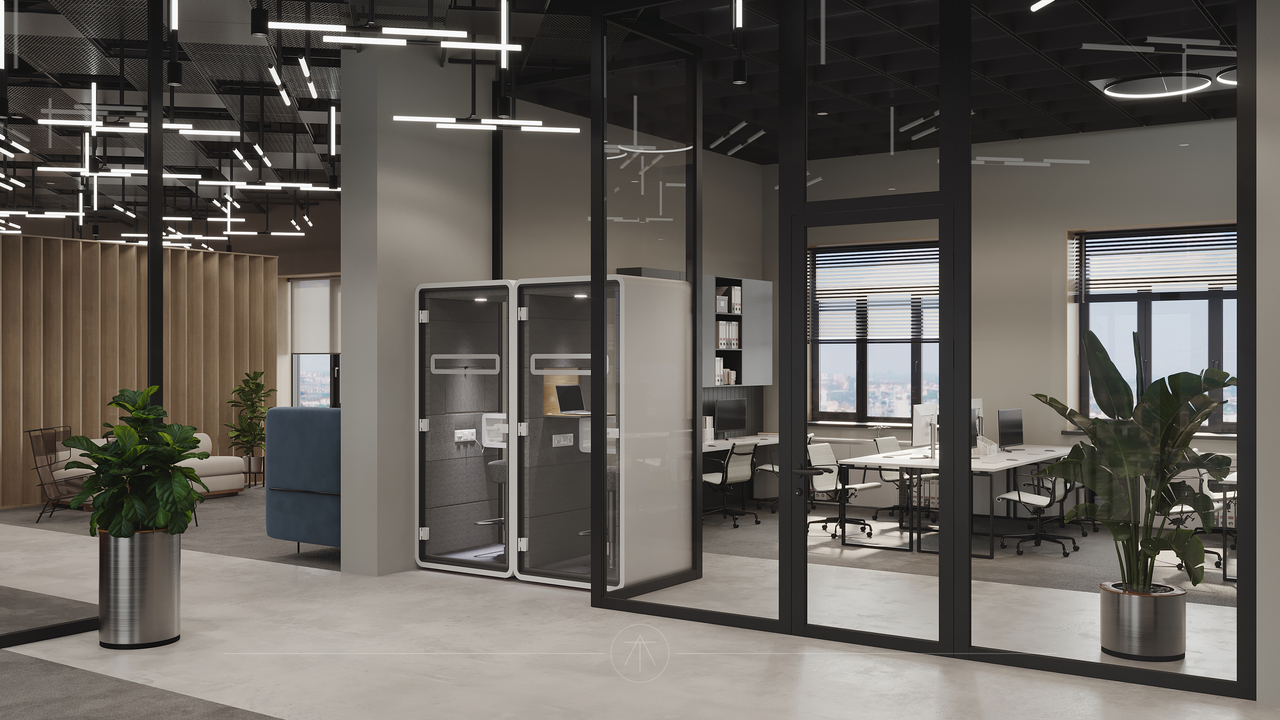
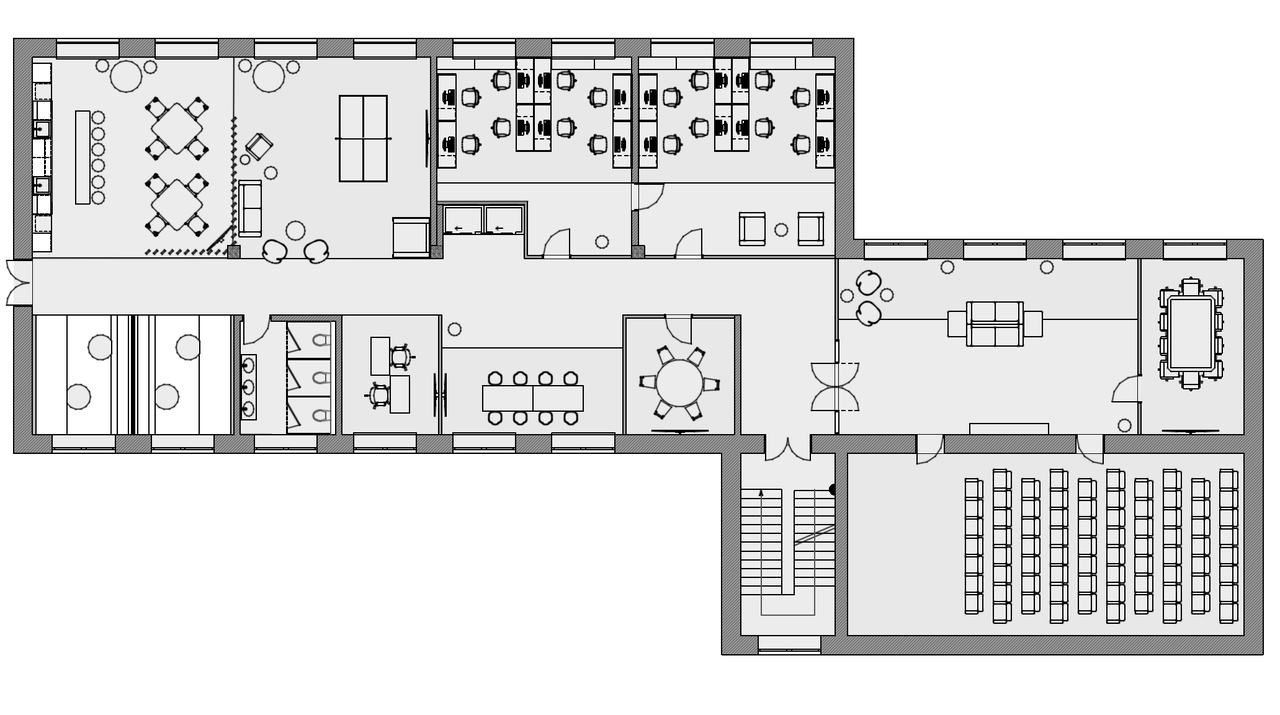
The layout of the office at OPUS Tower brings together open workspaces and more private areas for meetings and focused individual work.
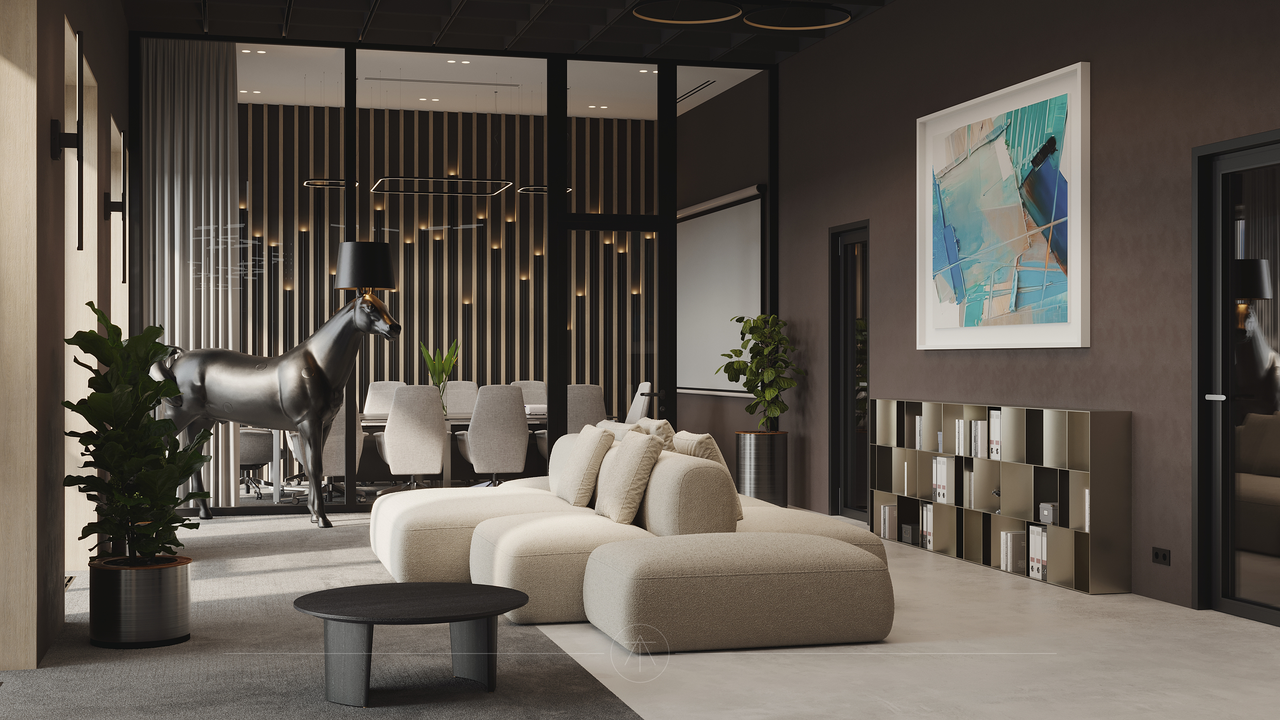
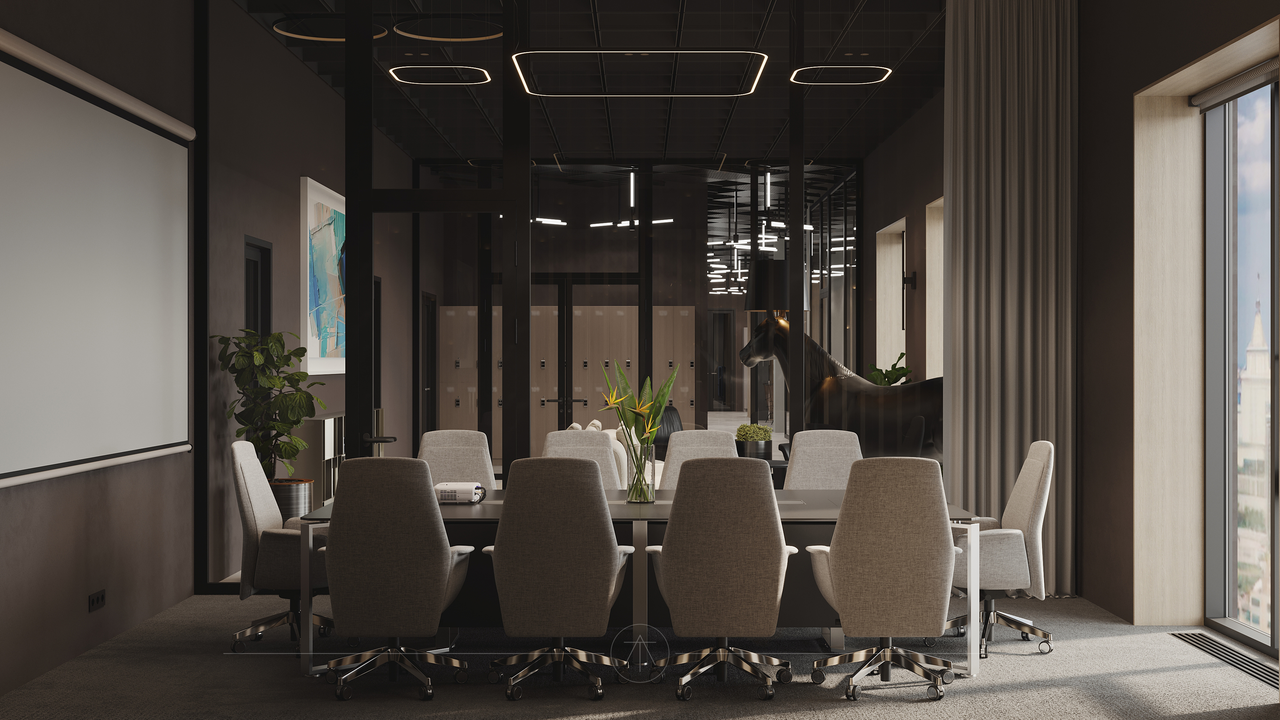
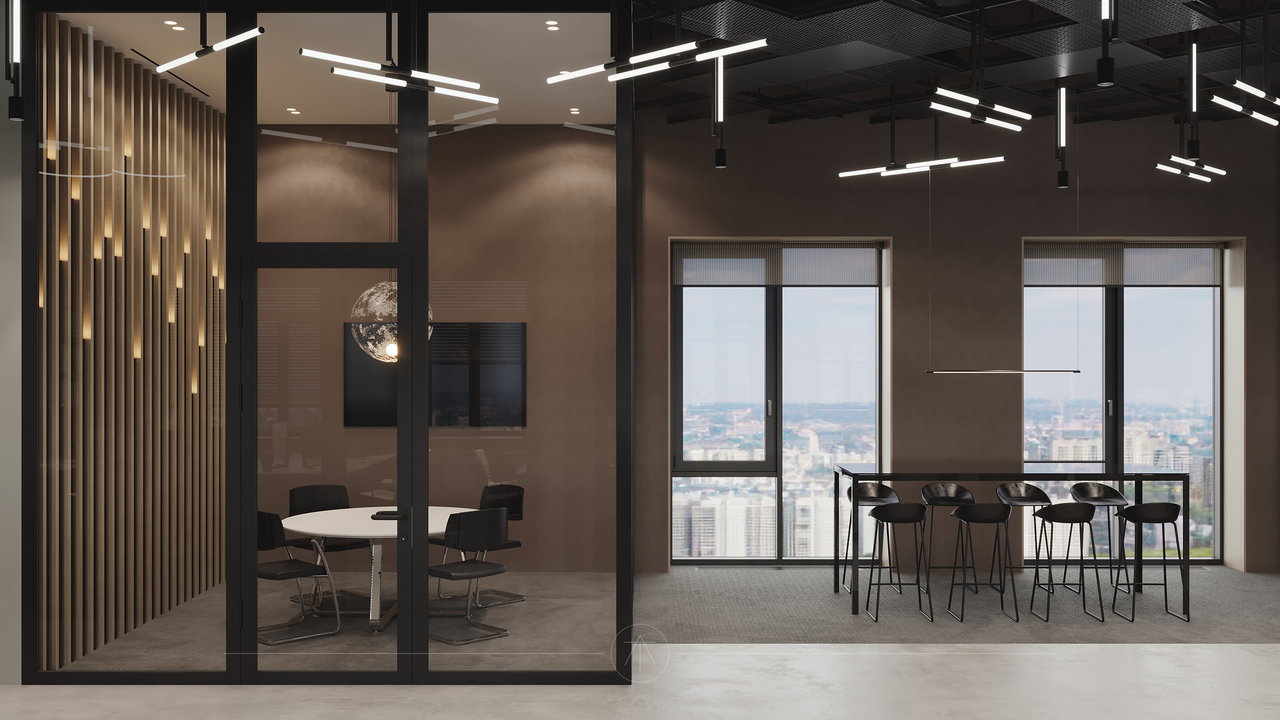
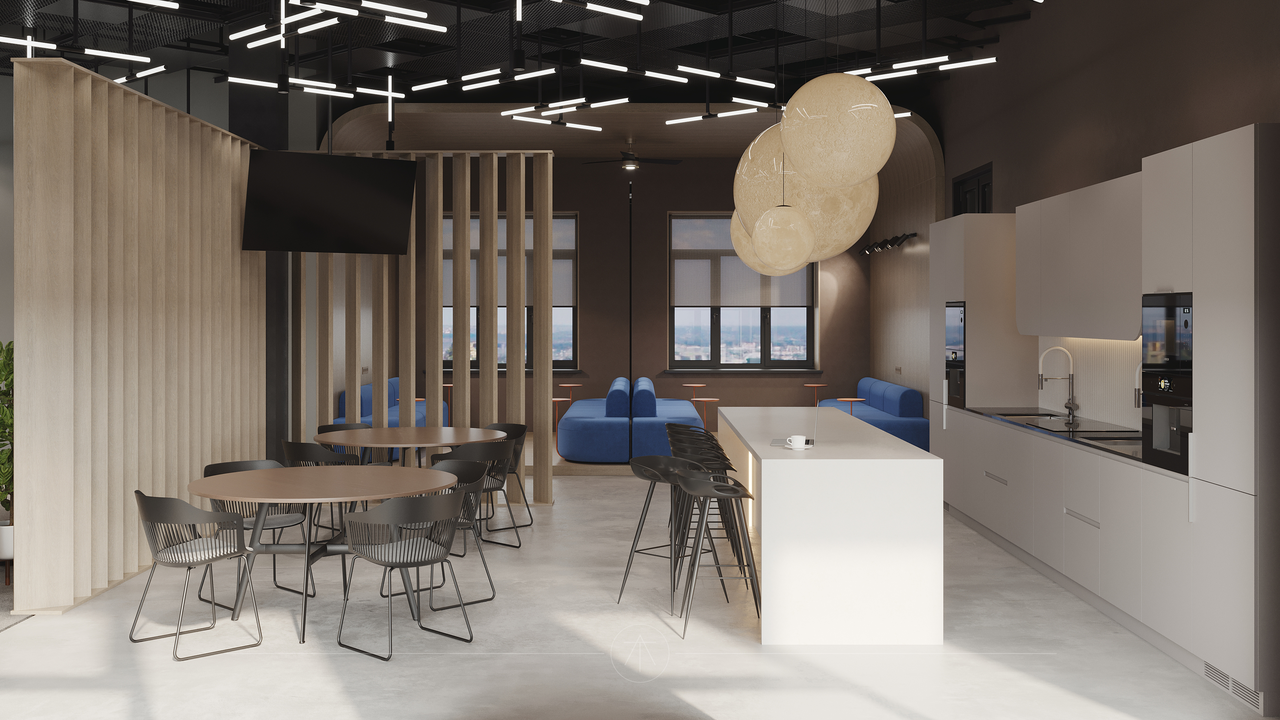
The plan includes open-plan workstations, meeting rooms and private offices. Glass partitions keep a visual connection between spaces and let light through, defining the boundaries of each functional zone.
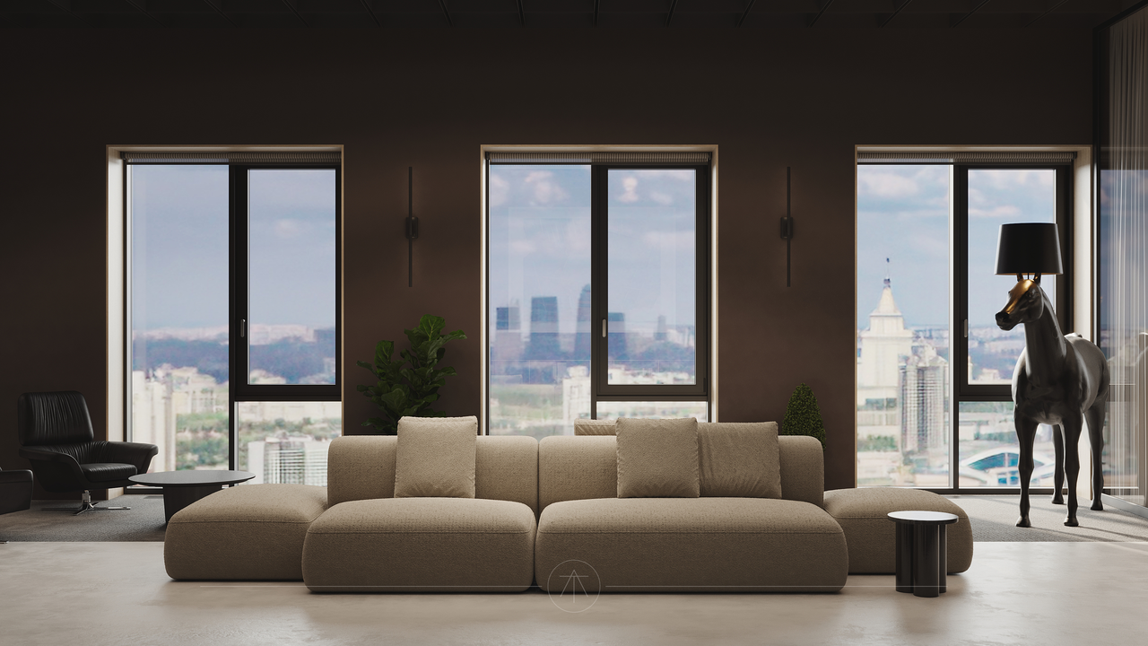
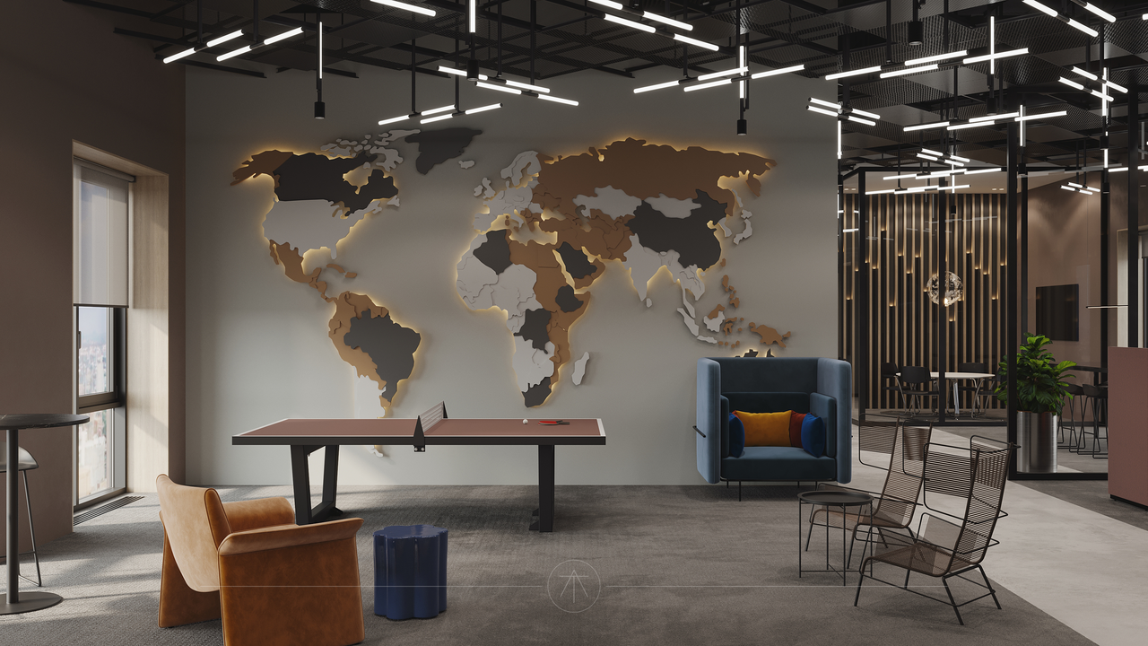
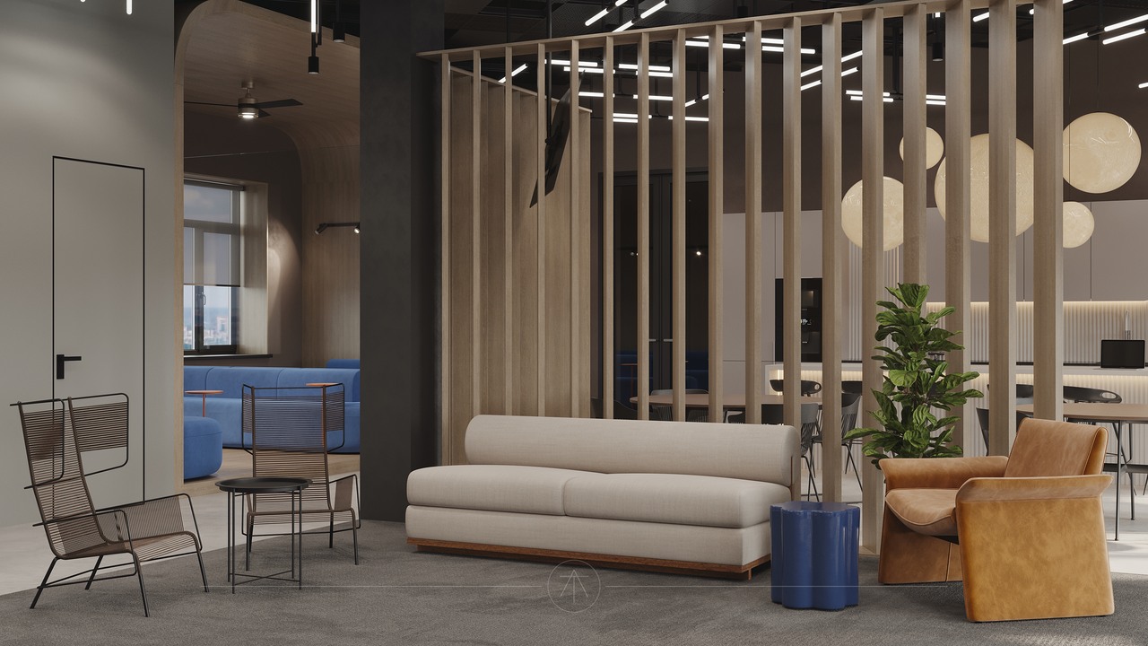
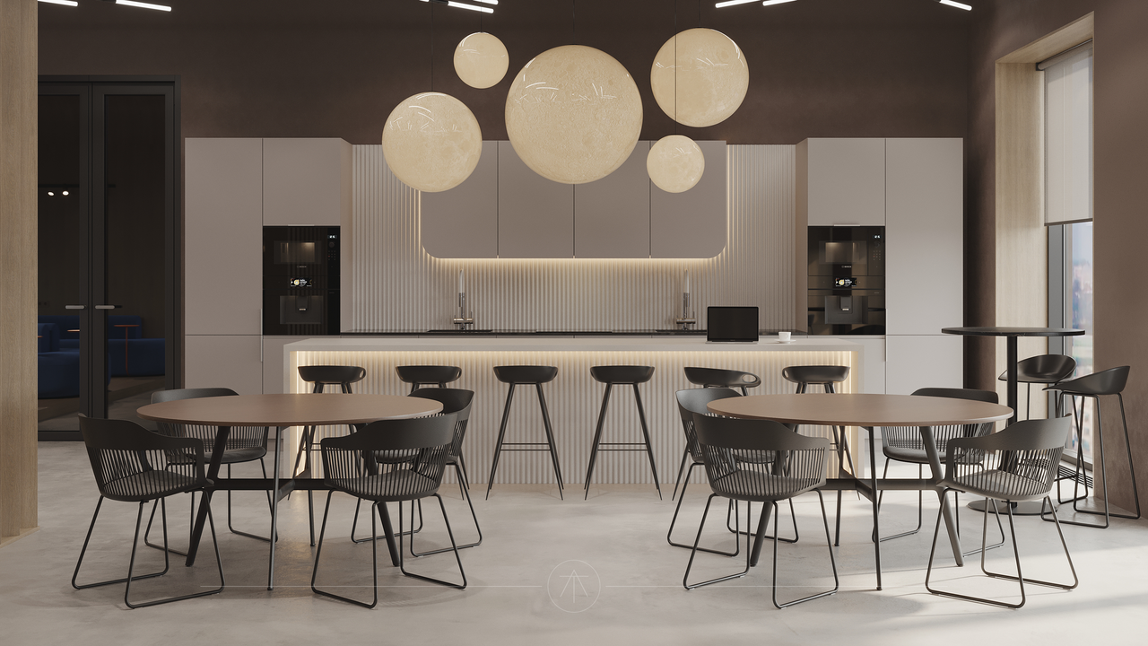
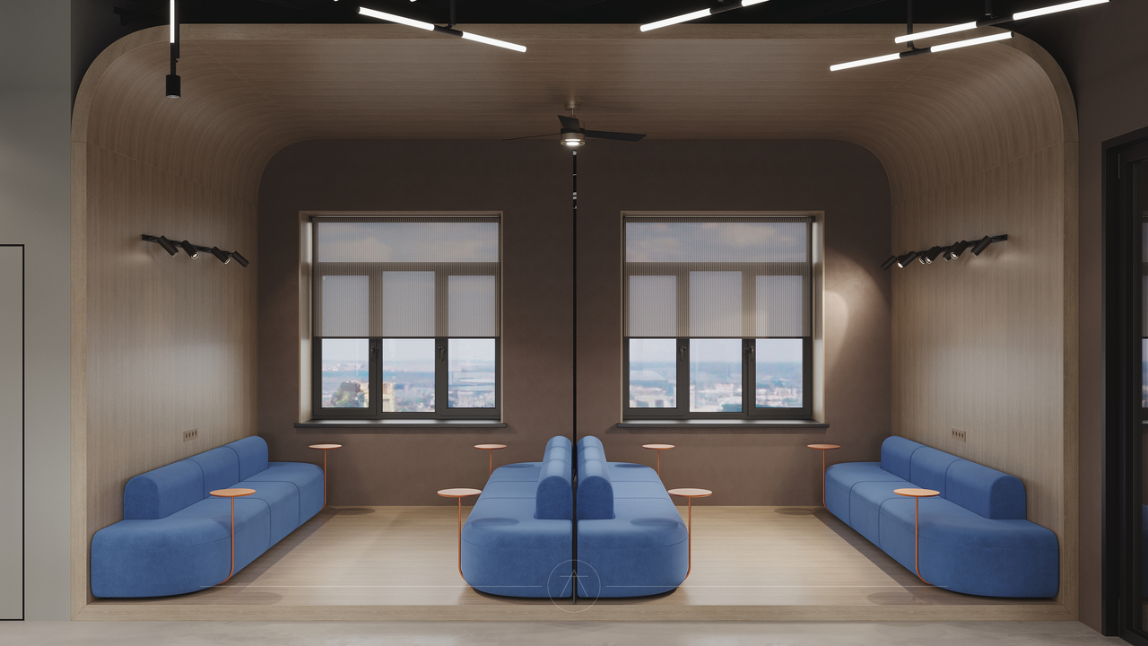
The finishes combine a neutral palette with glass, metal and richly textured materials. Living plants soften the corporate character of the interior and bring a natural accent. The contrast of textures and surfaces gives the space depth.
Linear lighting follows the geometry of the interior and helps define functional zones. The result is a calm, cohesive space that supports focused work, conversation and meetings.